Category Projects

Italia 19

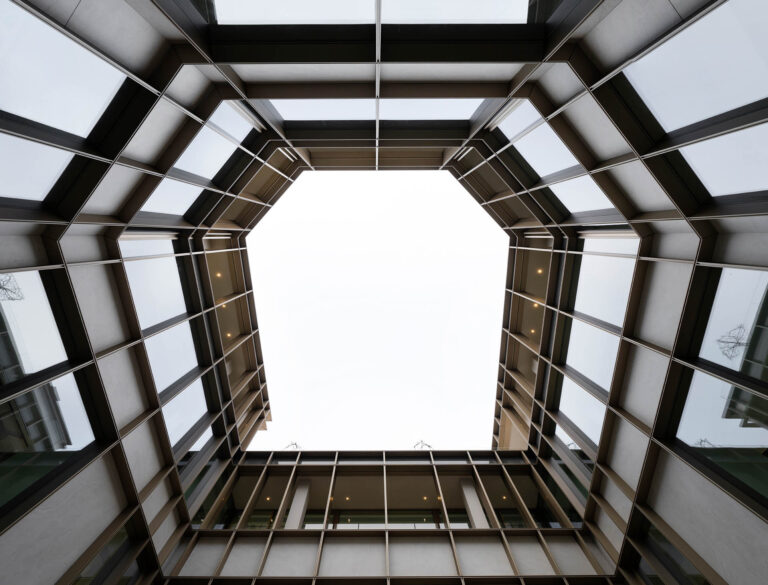
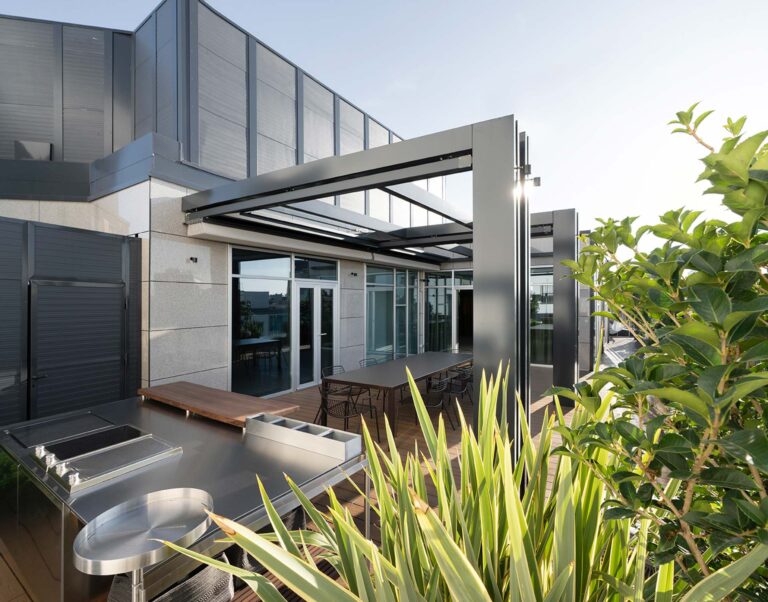
ITALIA 19 The Corte Italia renovation project, located at Corso Italia 19 in Milan, focuses on transforming a historic building into a sustainable and innovative workspace. It is a property owned by Covivio since 2015, which has launched a redevelopment…
Leggi tuttoItalia 19

Porrone 6

PORRONE 2 The building near Piazza Cordusio originally dates back to 1909, designed by Ulisse Stacchini with an original Art Déco style interpretation. Formerly the seat of the Credito Varesino bank and known recently for the Le Banque venue, this…

Leggi tuttoPorrone 6

Corso Europa 22

EUROPA 22 Designed in the 1950s by architect Vico Magistretti, the building – which spans 8 floors over about 3,400 square meters – has undergone renovation and redevelopment works affecting the common areas, the facade, the relocation of the entrance…

Leggi tuttoCorso Europa 22

Torre Velasca

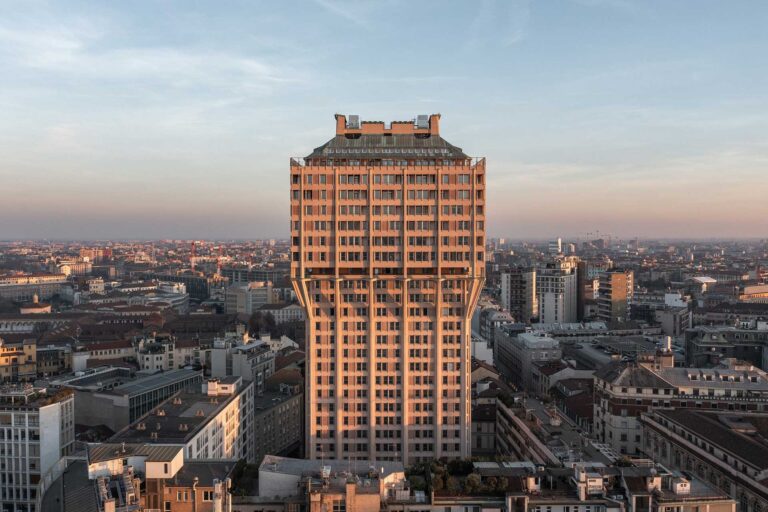
TORRE VELASCA The facade of the Torre Velasca reflects a very strong image, well expressed in the Brutalist language; therefore, in the redevelopment project, it sufficed to restore it to its original image and color. However, the restoration work was…

Leggi tuttoTorre Velasca

Bossi 2 – Casa Brera

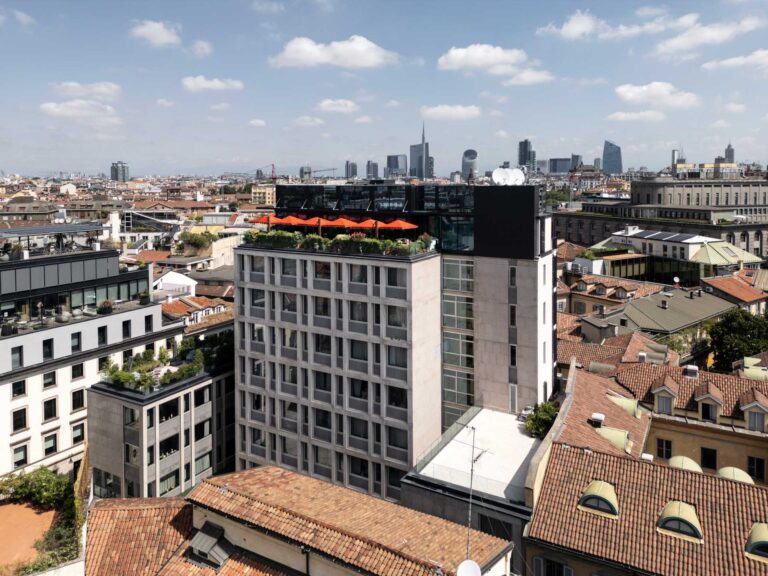
The project involved the redevelopment of a building located in the historic center of the city of Milan, in a block section bordered by Piazzetta Bossi, Via Arrigo Boito, and Via Filodrammatici. The intervention as a whole aimed to preserve…

Leggi tuttoBossi 2 – Casa Brera

SAN FEDELE

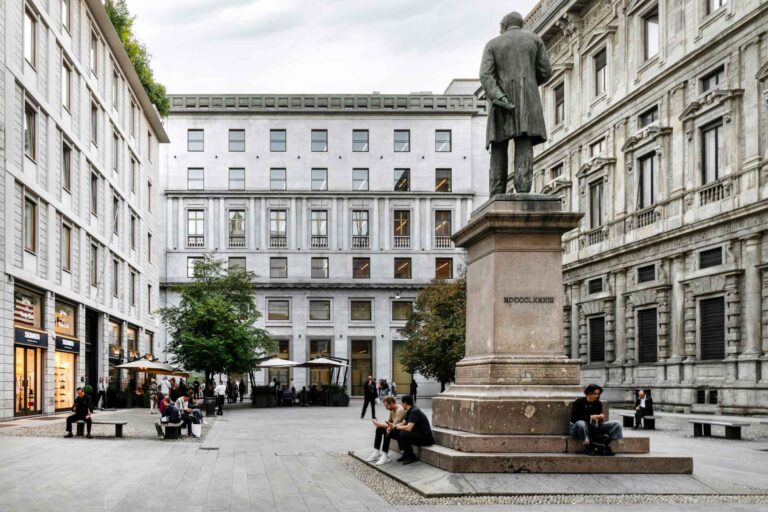
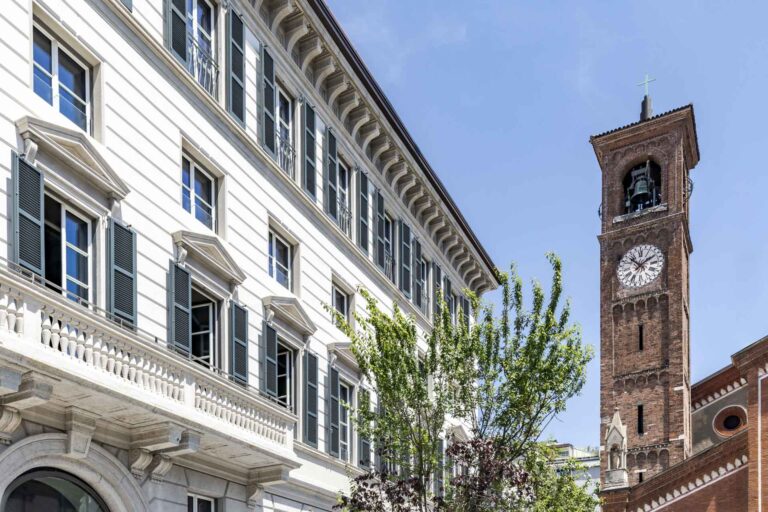
SAN FEDELE Asti Architetti carried out the renovation project of Palazzo San Fedele in the heart of the historic center, which hosts the new headquarters of the famous fashion brand Bottega Veneta. The historic building dates back to the late 1800s…

Leggi tuttoSAN FEDELE

BROLETTO 44-46

BROLETTO 44-46 Just a few steps from Brera, Asti Architetti worked on a building constructed between 1957 and 1964 based on a project by Ermenegildo Soncini as the insurance company “La Milano” headquarters in a context devastated by World War…

Leggi tuttoBROLETTO 44-46
Nizzoli 8 Preview Interior Court Asti Architetti

Nizzoli 8

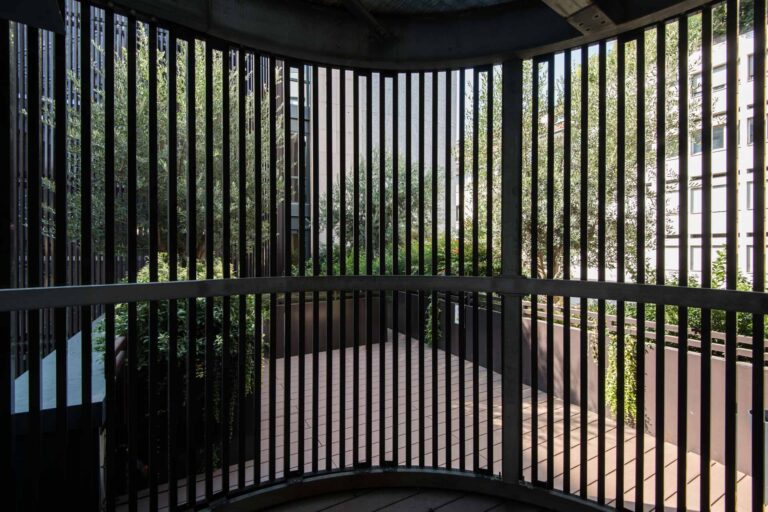

NIZZOLI 8 Asti Architetti redesigned the post-modern block in Via Nizzoli, changing its use from office to residential, with large terraces and green technologies. Asti Architetti’s intervention focused on the renovation of the building with a change of use from…

Leggi tuttoNizzoli 8

Santa Margherita 11

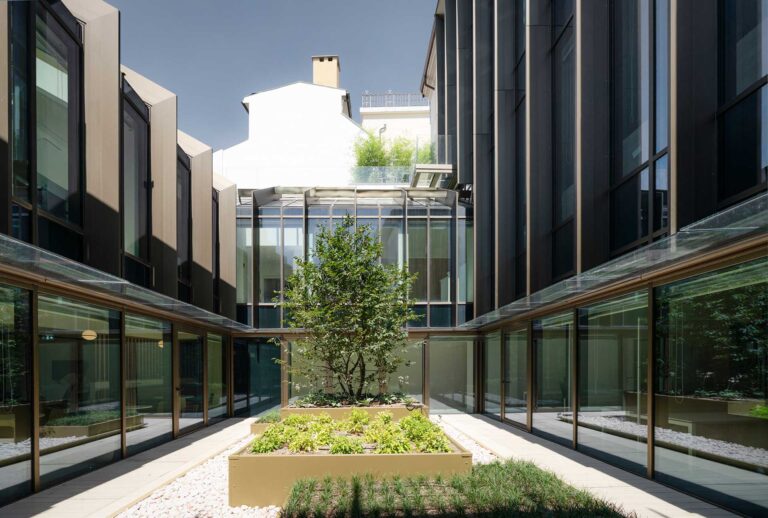
SANTA MARGHERITA 11 The project, beyond the complete architectural, structural, plant engineering, and energy refunctionalization of the 19th-century historic palace, focused on emphasizing the heart of the planivolumetric layout through a radical transformation of the internal facades which were redesigned in a contemporary…

Leggi tuttoSanta Margherita 11

Urban Station


URBAN STATION The corner of the future Designed by Asti Architetti with Iris Ceramica Group An eco-sustainable and technologically innovative project for the city: this is how the installation designed by Asti Architetti, created with the ceramic surfaces and smart…

Leggi tuttoUrban Station