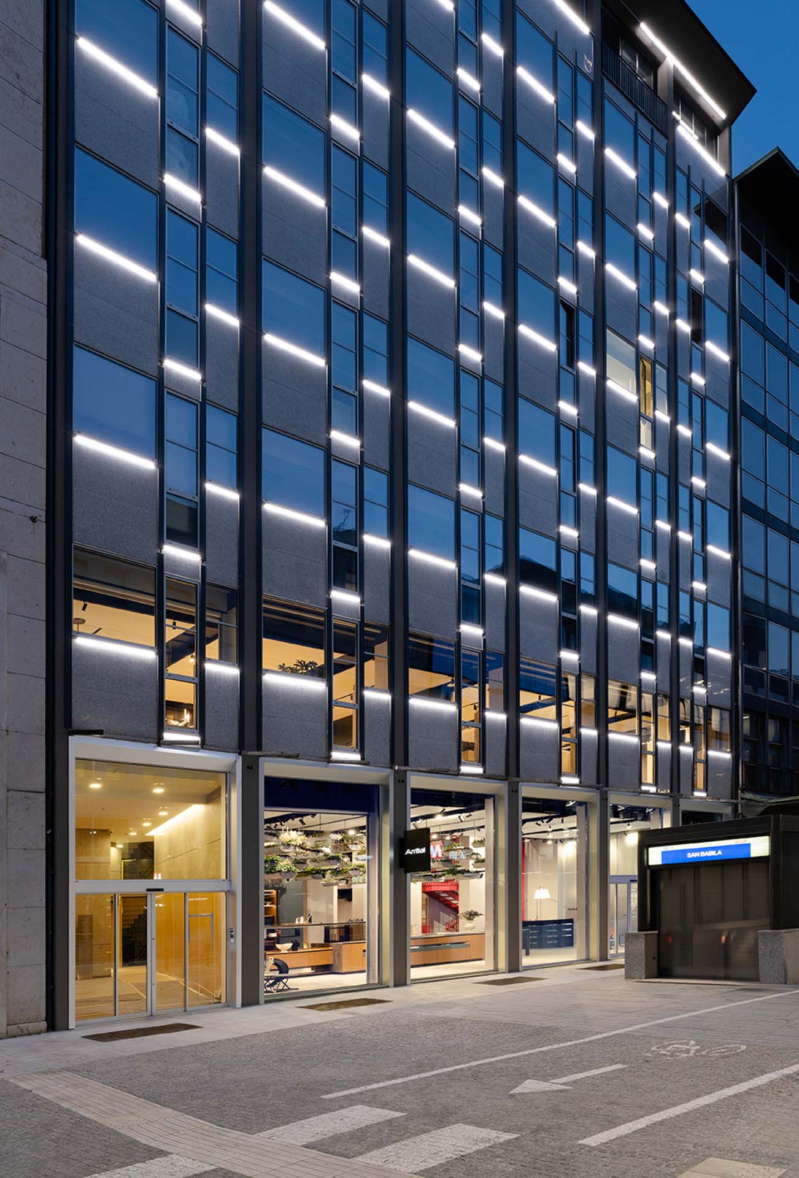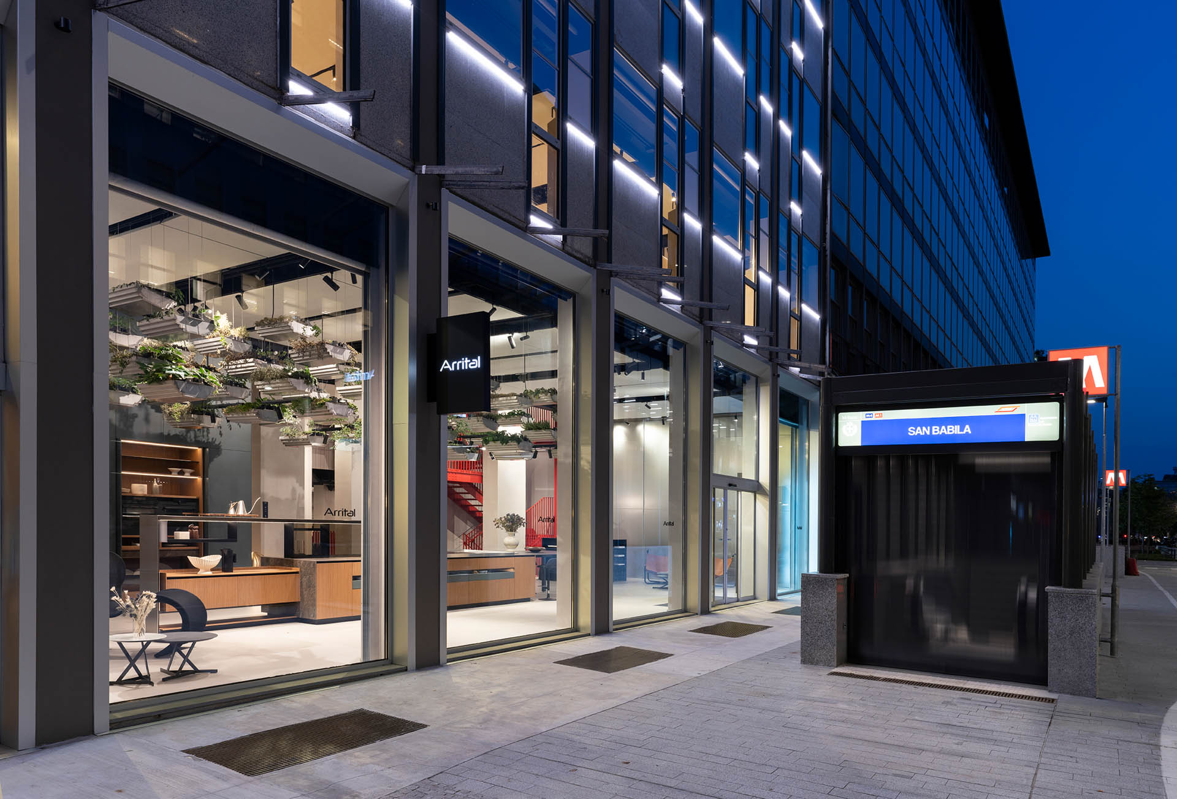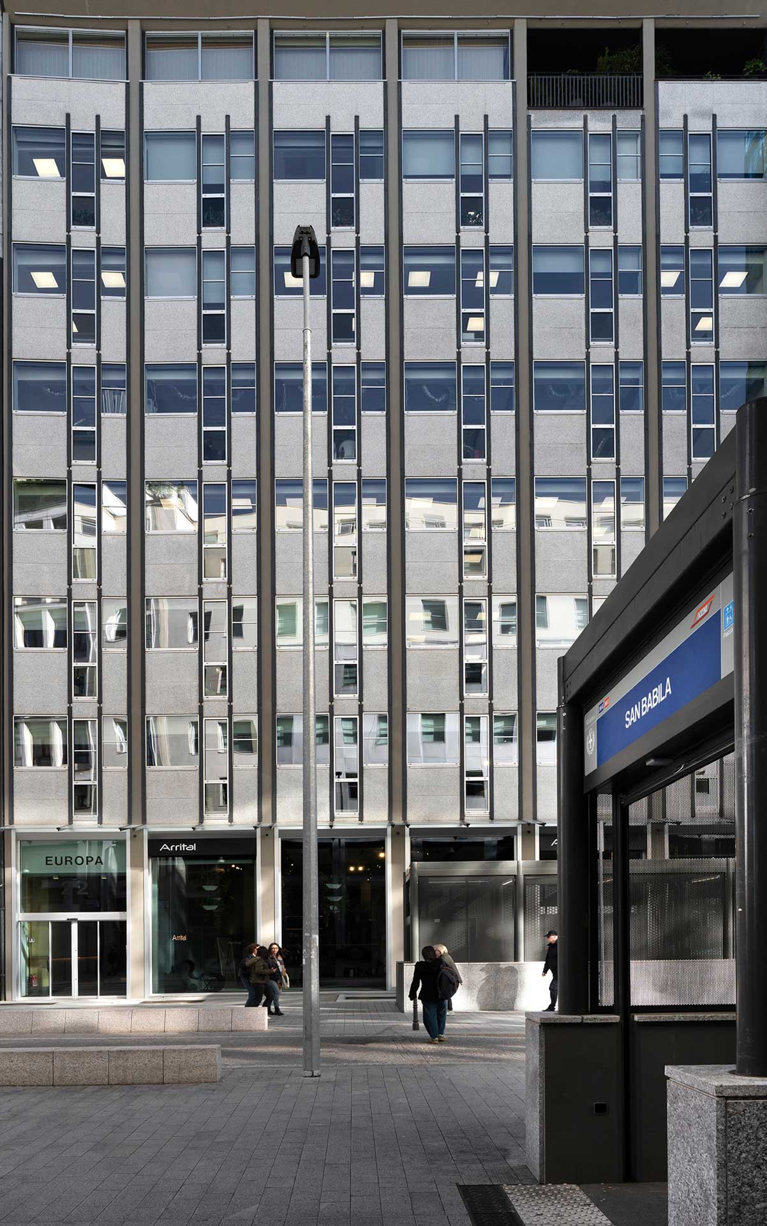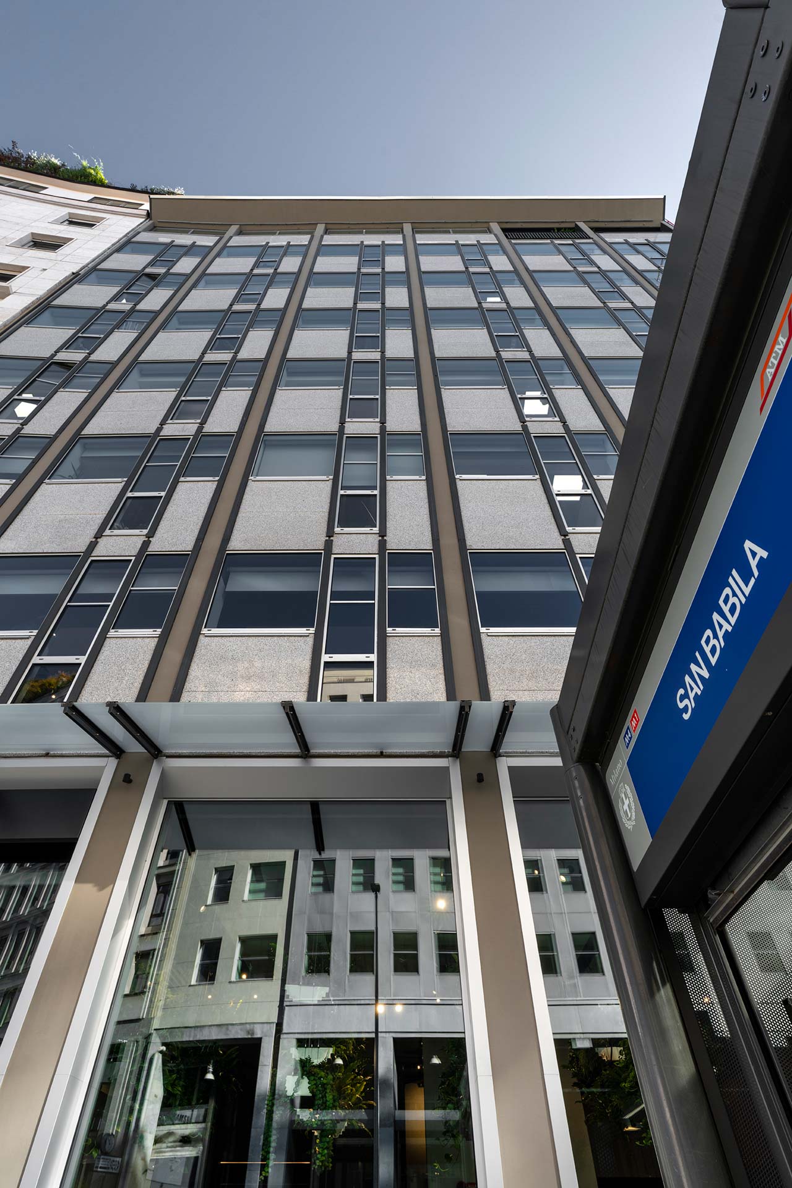
EUROPA 22
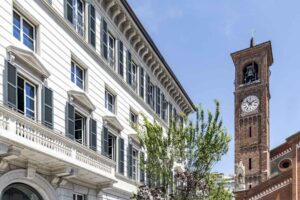
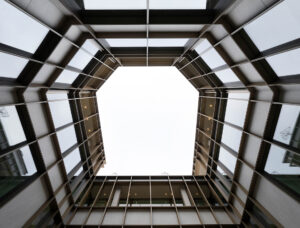
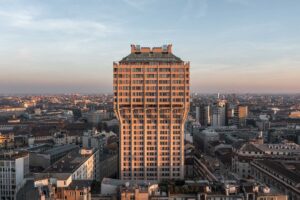
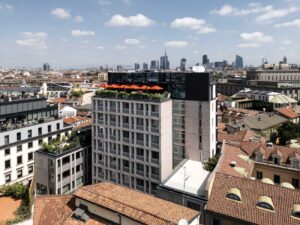
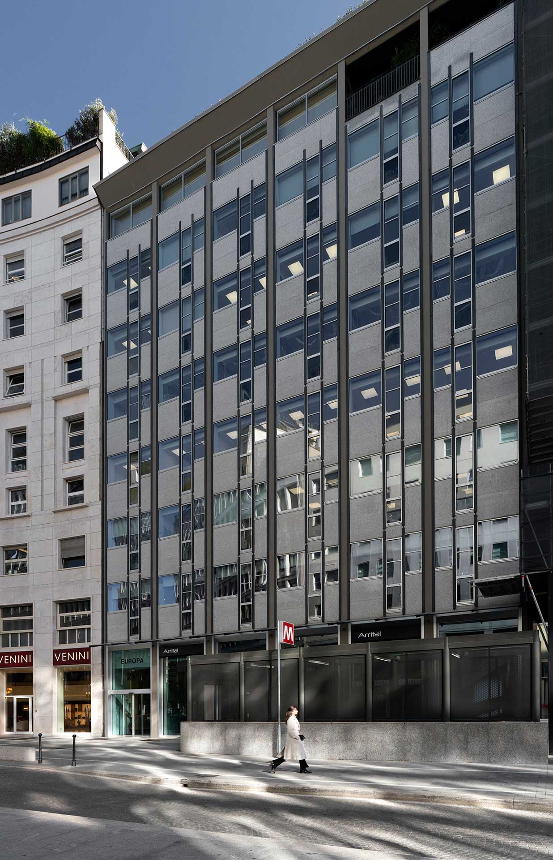
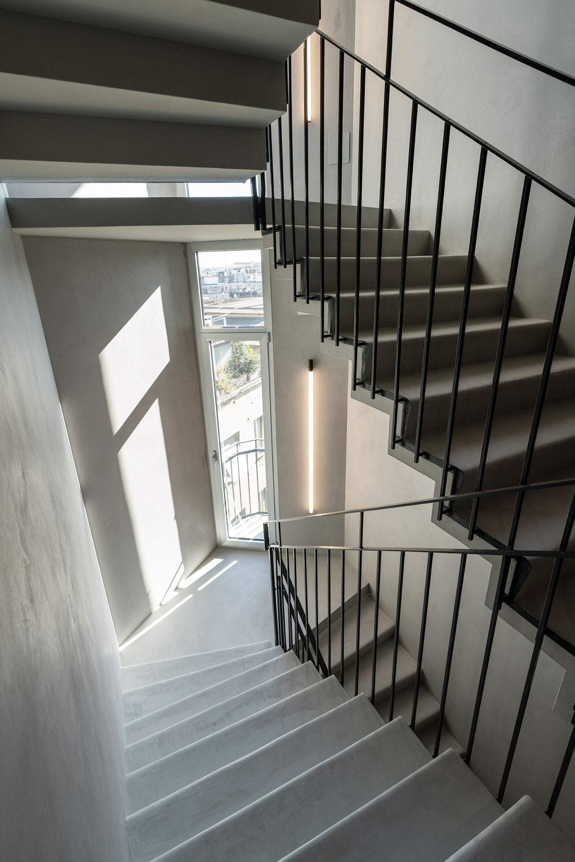
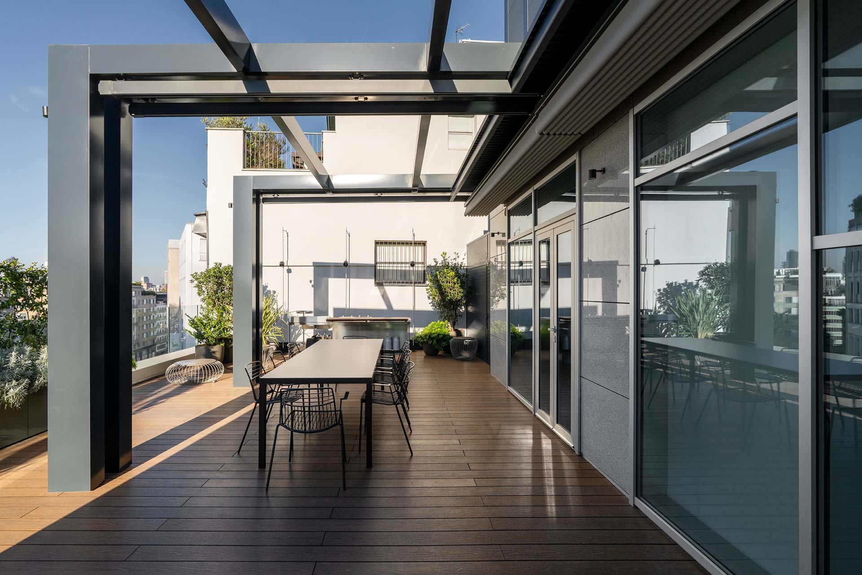
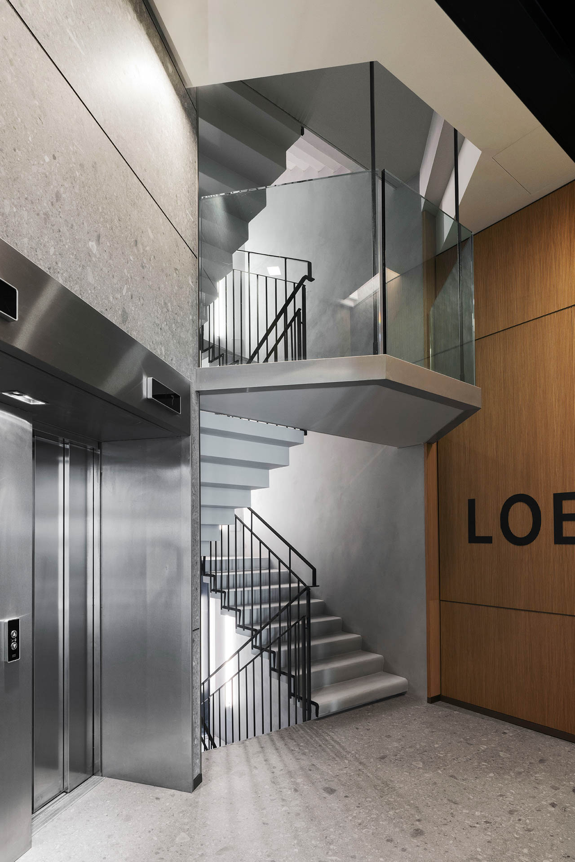
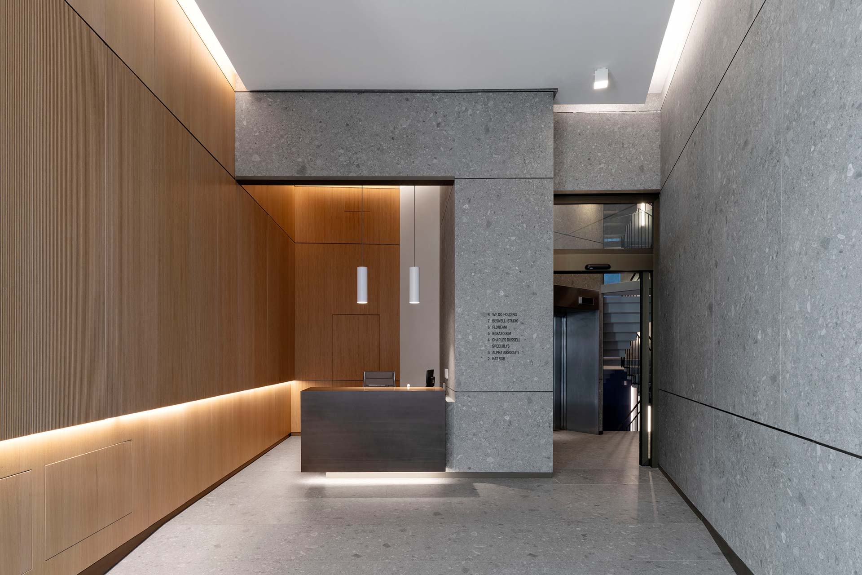
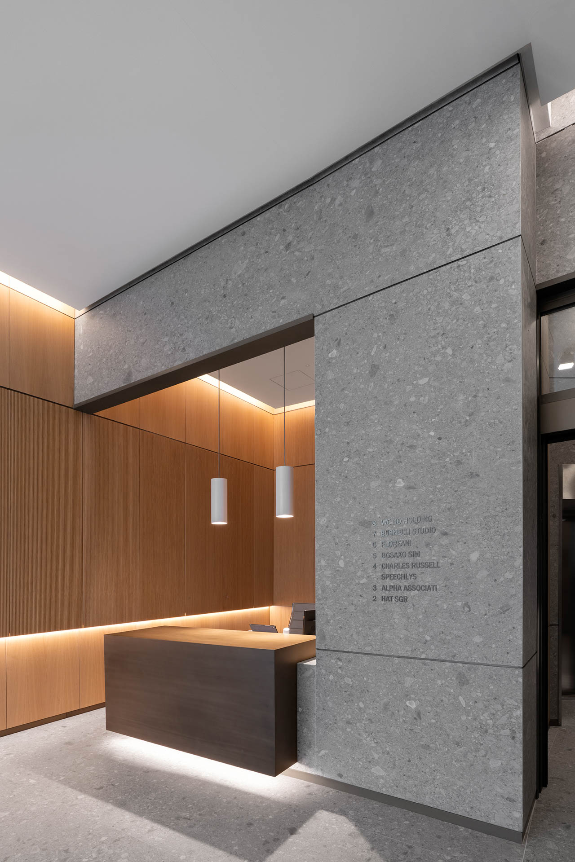
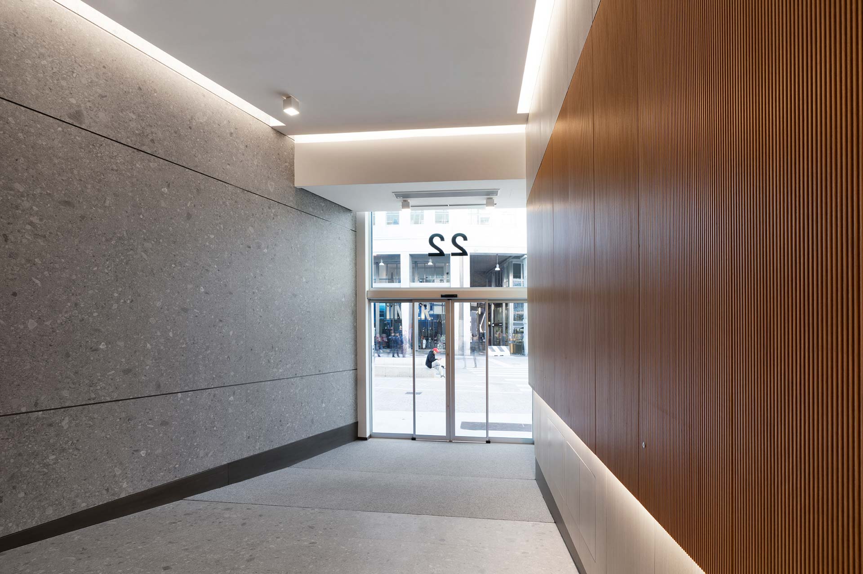
Designed in the 1950s by architect Vico Magistretti, the building – which spans 8 floors over about 3,400 square meters – has undergone renovation and redevelopment works affecting the common areas, the facade, the relocation of the entrance and consequent merging of the retail portions, the systems, and a skillful enhancement of the seventh and eighth floors, where the executive offices are located,
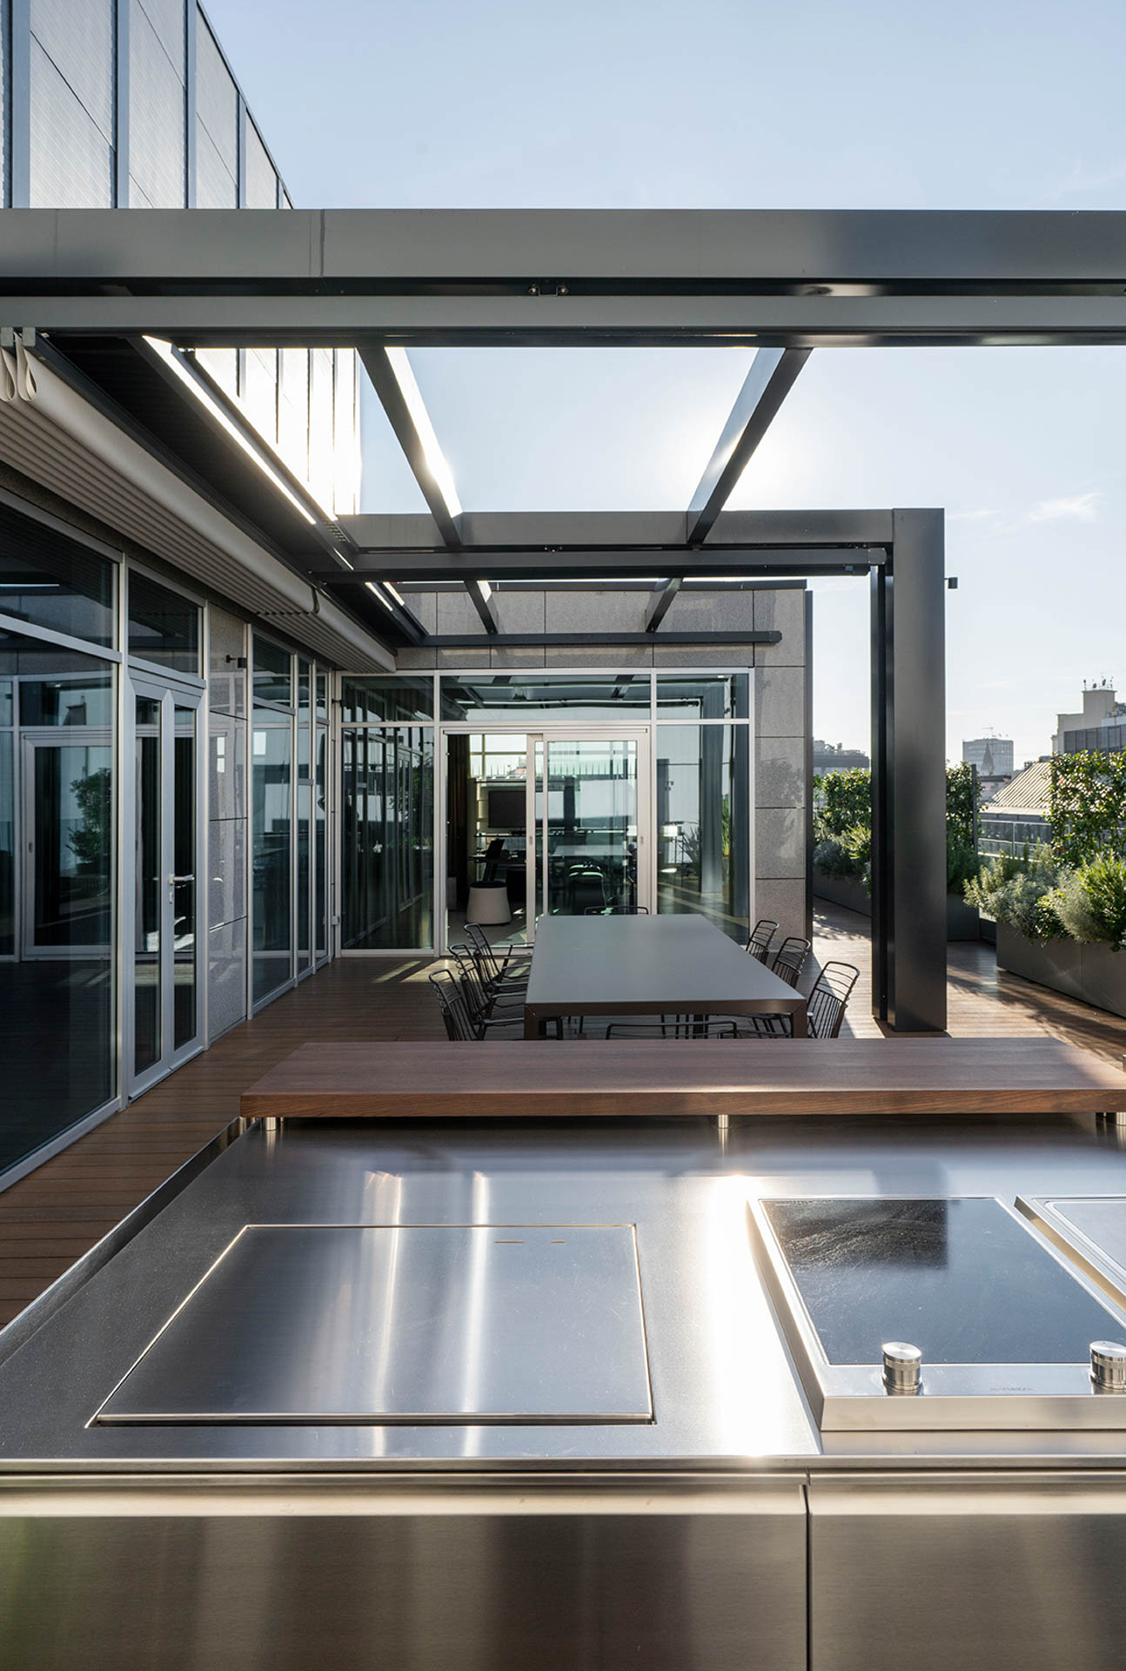
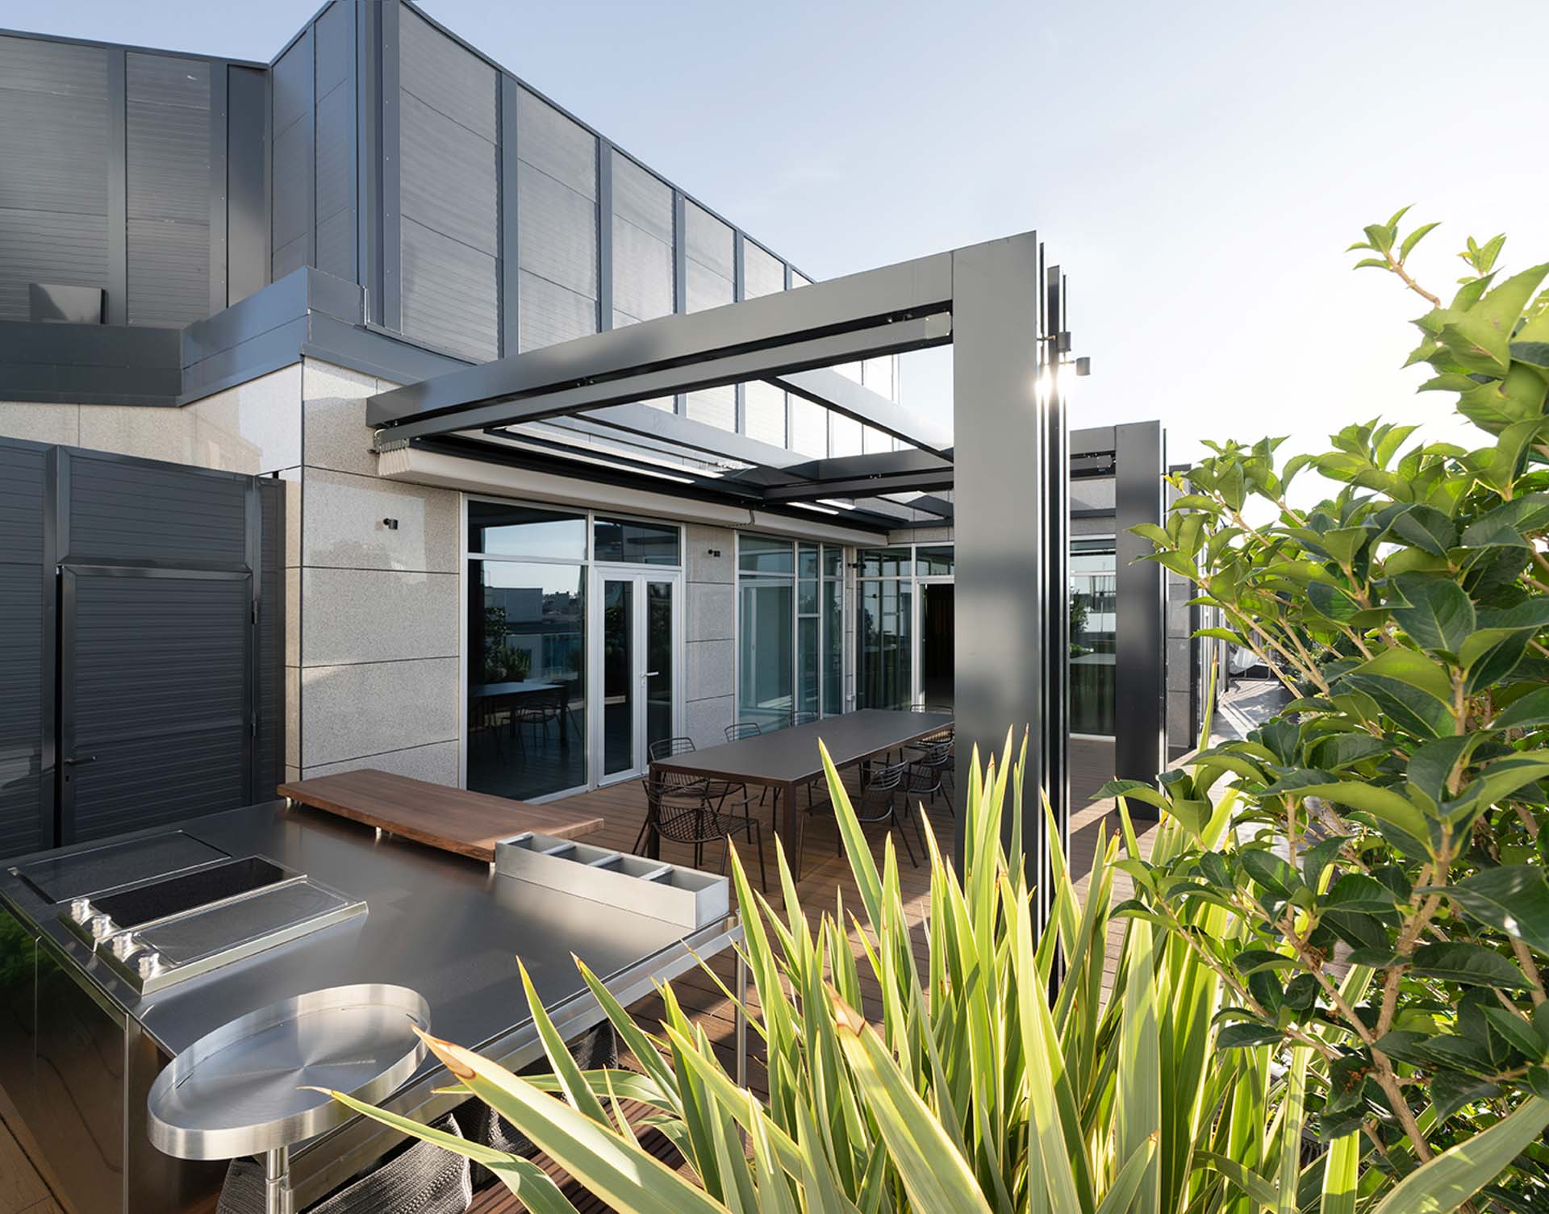
as well as the ground floor, first floor, and basement. The new offices also benefit from an additional space on the rooftop, which has been properly redeveloped, transforming it into a partially enclosed environment with open areas.